The maxi-restoration of the greenery
The Gardens
26
hectares of park
~500
new plantings
€6.8 million
restoration of the park
+2M€
restoration of the palace
How the park is reborn
History and contemporaneity
In June 2025, the restoration work on the Park of the Royal Palace of Rivalta was completed—26 hectares, the central chapter of the National Duchy of Este Project—funded by the Ministry of Culture with 6.8 million euros , which are in addition to the 2 million for the restoration of the Ducal Palace.
The project, selected following an international competition and designed by Openfabric, Alessandro Parodi, Fabrizio Polimone, and F&M Ingegneria, takes up the challenge of uniting history and modernity: it revisits the ancient intuition of the 1726 design—inspired by the Palace of Colorno and the influence of Versailles—and the changes over the centuries, from the court garden to the universally accessible public park.
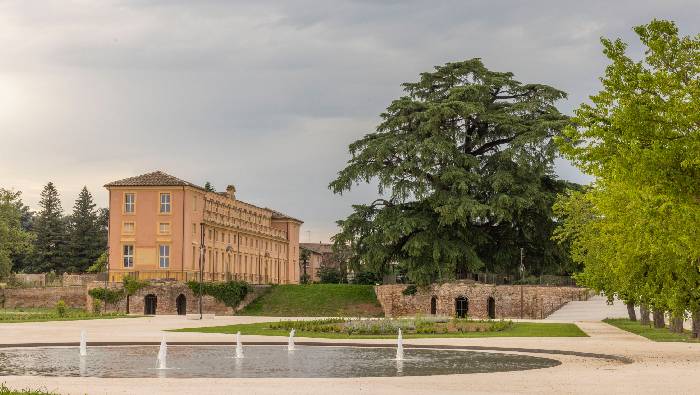
Approximately 500 new plantings, including black poplars, field maples, and elms, along with the enhancement of centuries-old mulberry trees, four fountains, pergolas, barrier-free paths, lighting, seating, and services, will restore a place of beauty, culture, and recreation to the community.
The rooms of the garden
Eight ways to enjoy greenery
Summer garden
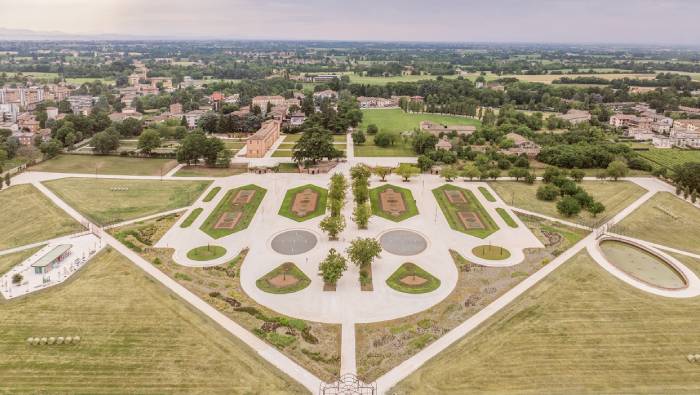
Parterre
Inspired by Alfonso Tacoli's 1751 plan, it offers a simplified rendition of the 1726 design: baroque geometric patterns of hornbeam, evergreen hedges, and a lawn. Along the central axis, centuries-old mulberry trees remain, a living reminder of the original garden.
Seasonal blooms
Winter Garden
Winter blooms and brightly colored berries enliven the cold months, contrasting with the autumnal hues of dew and frost. A filter between the Parterre and the central park, it can be crossed by main routes and small paths.
Agricultural landscape
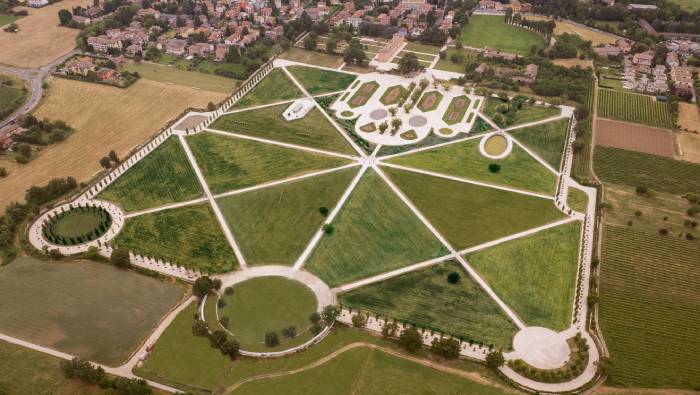
Central Park
A large meadow of wildflowers, a testament to the park's centuries of agricultural activity. Diagonal paths, pergolas at intersections, and the perimeter boulevard follow the original boundary wall.
Po Valley landscape
Elm Roundabout
A large, circular space in the northeast corner of the park: a row of elms, a tree species unique to the Po Valley landscape, outlines its perimeter and defines its identity.
Plant room
Dancing lawn
A circular, open-air room, symmetrical to the Rotonda degli Olmi. Concentric rows of trees form its green walls; hundreds of fixed lights create the illusion of being suspended between past and present.
Perspective backdrop
Belvedere
The semicircular structure that closes the central axis of the park, the final part of the eighteenth-century project. It revives its original purpose as an observation point, with a continuous bench tracing its perimeter.
Potager
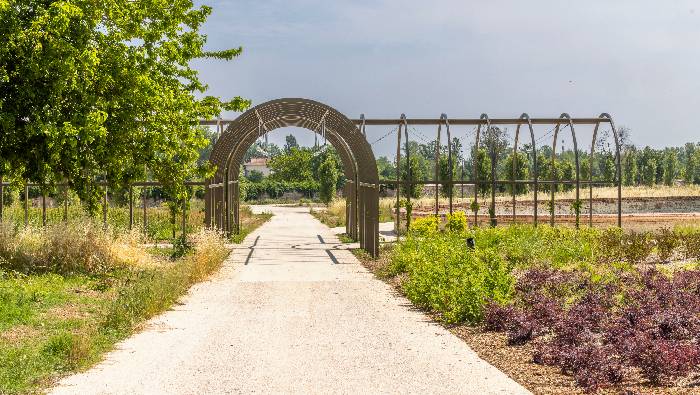
Orchard Garden
Metal pergolas with climbing vines, a reminder of the estate's agricultural vocation: the courtyard's ancient kitchen garden, reinterpreted in a contemporary key.
Water and geometry
The oval fountains
The two large oval fountains (29x21 m) have been restored and re-proposed in a contemporary form in memory of the pre-existing eighteenth-century features: water becomes a vital sign of the garden, as it was in the original design.
The original design
In memory of 1751
The restoration of the greenery follows the historic plan drawn by Alfonso Tacoli in 1751, proposing a simplified interpretation that dialogues with the eighteenth-century design.

